No.1 Modular Operation Theatre Manufacturers in Chennai | +91 9551599977

Find Modular Operation Theatre Manufacturers Chennai at Sterile Tech India ✓No.20, Bangalore High Way Road, Near Nazarathpettai Bus Stop, Chennai – 600 123.

Best Modular Operation Theatre Manufacturers in Chennai

Chennai

Enquire Now at Sterile Tech India!

Advanced Modular Operation Theatre (OT) Manufacturers in Chennai, Tamil Nadu – Sterile Tech TM India

Sterile Tech TM India provides specialized cleanroom equipment and modular healthcare infrastructure solutions, including modular operation theatre systems designed to support modern surgical environments. Our solutions focus on hygienic construction, controlled airflow, effective contamination management, and functional space planning to meet the requirements of hospitals, multispecialty healthcare centres, and surgical facilities.

A modular operation theatre is a specially designed surgical environment constructed using integrated wall panels, ceiling systems, suitable flooring, doors, lighting, and ventilation arrangements. These components work together to support a clean, organized, and controlled environment for surgical procedures.

Modular Operating Theatres can effectively maintain desired sterilized environment with superior laminar air flow system and a perfect working environment for any surgeon with zero contamination.

We are Introducing as Total Turnkey Solution Provider for Modular Operation Theatre. Having well trained with hand so experience and thorough knowledge about the latest technology guidelines of NABH and ISO standard in Operation Theatre, we are highly capable in executing the projects to perfection as per the guidelines and schedules.

At Sterile Tech TM India, we understand the importance of reliability, hygiene, and operational efficiency in healthcare infrastructure. Our modular OT solutions can be planned according to the hospital’s layout, surgical requirements, equipment needs, and applicable healthcare standards. We aim to deliver practical solutions that support healthcare professionals in maintaining an appropriate environment for surgical operations.

Advanced Modular Operation Theatre Solutions

Modern operation theatres require carefully coordinated infrastructure to support surgical workflows, environmental control, and infection prevention practices. Modular construction provides a systematic approach to integrating wall panels, service provisions, lighting, and air-handling systems within a dedicated surgical area.

Sterile Tech TM India offers cleanroom and airflow-related equipment that can be considered for modular operation theatre projects. Depending on the project specification, the system may incorporate OT Laminar Airflow Systems, terminal filter modules, Fan Filter Units, cleanroom doors, and other compatible components.

Each project should be designed around the intended surgical specialty, room classification requirements, HVAC capacity, air changes, pressure relationships, and infection-control protocols.

Key Features of Modular Operation Theatres

  • Modular Wall Panel Systems: Smooth, hygienic surfaces designed to support routine cleaning and maintenance.
  • Controlled Airflow Systems: Ventilation arrangements designed according to surgical room requirements.
  • High-Efficiency Air Filtration: Suitable filtration systems can be incorporated to support airborne particle control.
  • OT Laminar Airflow: Available as an option where the surgical application and engineering design require controlled airflow over a designated area.
  • Integrated OT Lighting: Surgical lighting arrangements can be coordinated with the theatre layout and ceiling design.
  • Cleanroom-Compatible Doors: Door systems can be selected to suit operational, hygiene, and access requirements.
  • Utility Integration: Planning can accommodate required medical gas outlets, electrical services, and other clinical infrastructure through qualified specialists.
  • Efficient Space Utilization: Modular layouts support organized equipment placement and surgical workflow planning.
  • Maintenance Accessibility: System components can be selected to facilitate inspection, servicing, and routine upkeep.

Actual specifications and equipment availability should be confirmed according to the project requirements.

Components of a Modular Operation Theatre

1. Modular OT Wall Panels

Wall panel systems form the internal enclosure of the operation theatre. Suitable finishes and joint arrangements help support hygienic surfaces and routine cleaning procedures.

2. OT Laminar Airflow System

OT laminar airflow systems are designed to provide controlled airflow over a designated surgical area where specified by the theatre’s ventilation design. Performance depends on airflow design, filtration, installation, and testing.

3. HEPA Filtration System

High-efficiency particulate air filtration can be incorporated into the theatre’s air-handling arrangement to help control airborne particles.

4. Modular OT Ceiling

The ceiling system accommodates selected lighting, air distribution components, and other required equipment while supporting access for maintenance.

5. Operation Theatre Doors

Specialized doors can be selected according to traffic flow, cleaning requirements, access control, and the room’s environmental design.

6. Surgical and Medical Infrastructure

Medical gas systems, electrical outlets, surgical lights, and other clinical services should be planned and installed according to applicable healthcare requirements by appropriately qualified professionals.

Features

A continuous flow of highly filtered ‘bacteria-free’ air is reticulated under positive pressure into the operating Room; field and air contaminants generated during surgery are removed from the site.

Description

In an operating department for which the most integrated function is required, cleanliness must be kept and the safety of facilities, equipments and devices must be maintained any times. Furthermore, the working environment for medical staff such as doctors and nurses must be considered from the view point of human engineering. The modular operating theatre satisfying those conditions consists of wall, ceiling, and is capable of incorporating not only electrical equipment, medical gas system and lighting gears but all the necessary functions and equipments at need. In addition, the modular theatre has a high availability of extension providing for the introduction of new facility in the future, establishing as well an operating environment with high work ability and enough function. The most complex and challenging area of hospital construction is the operating department.

Plenum Unit

The ceilings consist of a plenum box supplied with conditioned air from the central system via HEPA filters mounted on the inlet to the supply ceiling. All HEPA filters and housings are factory tested. All ceilings incorporate supports to secure them to the main structural frame of the modular operating theatre.

Wall Panel

Wall partitions are a composite construction of two skin of PPGI or SS304 over an GI with powder coated frame work with a sealed and insulated interior. Standard panel dimensions are 1200x3000mm an overall thickness ranges of 100/80/60 mm. The self-supporting internal walls are constructed with an interior GI frame work. The Partition seams are sealed by silicone with a perfectly flush finishing. PUF insulation material is sandwiched between the two skin layers PPGI or SS304.

Ceiling Panel

False ceiling panels are designed to fit within each other and suspended by threaded tension bars with adjustable turnbuckles fastened to the overhead support at fixed intervals, Standard Ceiling Panels are 60 mm thick and have a composite construction of two skins of PPGI or SS304 over an aluminium frame work with a sealed and insulated interior. PUF insulation material is sandwiched between the two skin layers PPGI or SS304.

Return Air Riser

In-built riser wall panels are made composite construction of two skin of PPGI or SS304 over an GI with powder coated frame work with a sealed and insulated interior with infill of PUF Providing and fixing 100mm thick return air riser with grill cut out with edge finish / reinforcement for cut out of specified size.

Laminar Air Flow

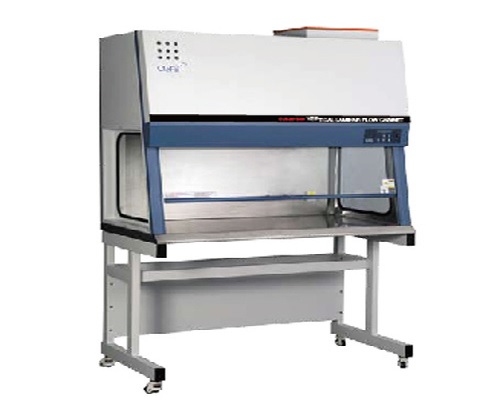
Laminar Air Flow means that the flow of air is continuous, steady and unidirectional, with the entire body of air in the room moving with a low uniform velocity in parallel planes. In rooms equipped with Laminar Flow Patterns, the idea is to have a steady

Its provide ultra clean sterile CLASS 100 clean air in an isolated area where various kinds of critical and highly sensitive process activities are carried out in as per CLASS 5 OF ISO 14644-1 standards.

HEPA filters separator less Mini-pleat HEPA in aluminium extruded frames with wire mesh protection and made of Ultra fine Glass fibre media having a Retention capacity of 0.3 micron at 99.99% efficiency with initial pressure drop at 12 mm WG.

Doors

Hermetically Door

uses hermetically sealed sliding doors, to maintain satirically and the correct air pressure in the room, which requires less valuable space than hinged doors. The door can be operated manually or automatically with microprocessor based electronic automation system. The door frame is made out of high quality anodized aluminum extrusion and the door panel is made out of compact laminated board that can withstand high abrasions. The door will run on rubber rollers and guided with nylon runner guides which are fixed to the door in such a way that they do not obstruct trolley movement through the door. The controller will be capable of either being operated by elbow switches/ foot Switches, radar switch (touch less sensor). All doors will be able to be operated manually easily in the event of failure power supply or the automation unit.

OT Door

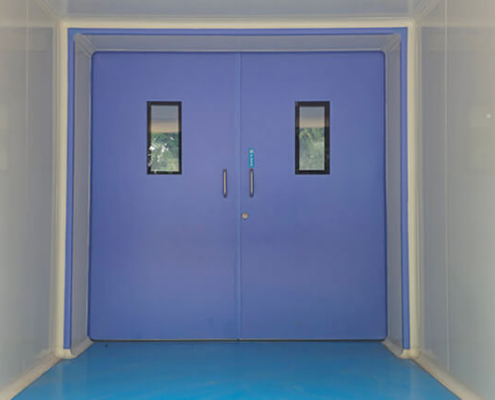
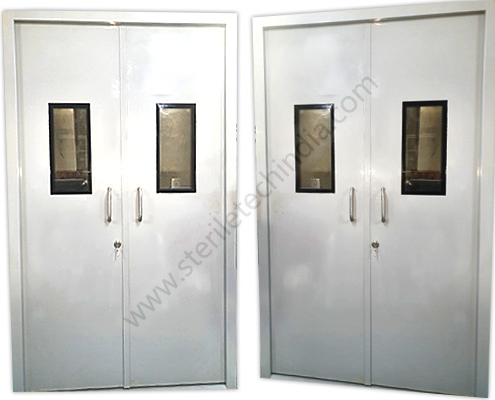
Doors are available in Laminated, Powder Coated in GI and SS with in filled material of Honeycomb, PUF and EPS. Our clean room doors are extremely durable and are available in different models for clean rooms, hospitals, and other special purposes. The said doors are available with a variety of options including double glazed toughed vision panels, hardware like imported hinges and total specialized aluminum frame for proper air tights and automatic door drop seal arrangements and locking mechanisms. We also offer special fire proof doors as per fire & safety norms for emergency exists.

View Window

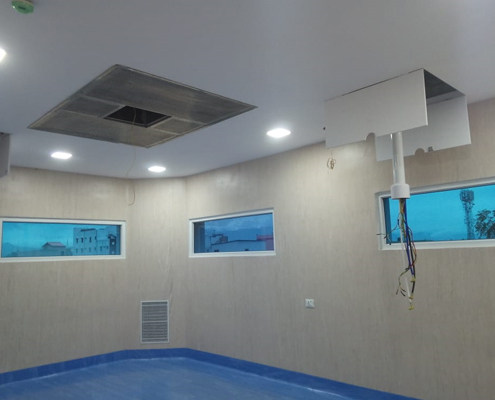
The view window of specified size to be provide consisting of double insulated fixed glazing with not less than 5mm thick toughened glass. Window frame to be powder coated GI frame of flush mounted with wall panelling.

Modular Operating Theatres Manufacturers

OT Control Panel

All the controls for the modular operation theatre are provided on a membrane type, micro controller based electronic control panel mounted in the theatre wall. Control panel meet the electrical safety codes for high and low voltage systems. The control panel is user friendly and case of operating and maintenance purpose. The fascia is made with superior quality UV resistance membrane with sterilization feature. The control panel may consist 6 tiles or 9 tiles. We can develop the product as per requirement of customer. These tiles as below. 1Time of Days Clock 1Elapsed Time Clock 1Temperature Display/Control 1Humidity Display/Control Lighting Control/ Dimming 1Medical Gas Alarm Systems 1Hands Free Telephone 1HEPA Filter Status Indicator 1OT Pressure Indicator 1Music Control All high voltage equipment will be installed in a separate enclosure can be positioned up to 250 meter away, allowing maintenance to be carried out with minimum disturbance. The remote cabinet consists of operating lamp transformers, remote relay card, electrical distribution equipment and circuit protection equipment for all circuits within the operating theatre.

Related Products

Epoxy Flooring

Operation Theatre Floorings-Epoxy Floorings are pretty attractive and are available in shiny or rough texture with protection film against water and so on. Epoxy flooring are technical floors which resists to chemicals, mechanical and stress factors. The great advantage is that they are hygienic and easy to clean.

Modular Clean Room Accessories

Modular Clean room complete accessories supports your clean room by providing control over contamination, static, microorganisms, humidity and other critical operating conditions. Regardless of your clean room requirements, we provide a complete turnkey system and perform all installation to your production schedule.

Our accessories include Aluminum Powder Coated / Anodized Covings, PVC Covings, 90 and 180-degree Bends and room corner pieces etc.,

Writing Board

Size 965mmx655mm one operating list board to be provided in each operating theatre. The board is made of ceramic having magnetic properties and flushed to the wall of the operating room.

X-ray Viewer

X -Ray Viewer is used in modular operating theatre to ease the operating staff during operation stage. X-Ray viewing screens are built by using the high efficiency electronics regulating ballast with dimming PCB for controlling the light dimming, ranging from 100%-10%. X-Ray film could be clip securely onto the viewer for the best viewing result. The range of X-ray viewing screens are ideally suited for general, surgical and dental. Available as single, double, three, four plate models.

Download Catalogue

Applications of Modular Operation Theatre Systems

Our modular OT-related solutions are intended for healthcare projects such as:

  • Multispecialty hospitals
  • Private hospitals and surgical centres
  • General surgery operation theatres
  • Orthopaedic surgical facilities
  • Gynaecology and obstetric surgical units
  • Neurosurgical facilities
  • Urology and specialist surgical centres
  • Day-care surgery centres
  • Medical colleges and teaching hospitals
  • Healthcare infrastructure development projects

The final OT design should reflect the surgical procedures performed, the hospital’s infection-control strategy, and the applicable technical and regulatory requirements.

Why Choose Sterile Tech TM India for Modular Operation Theatre Solutions?

  • Cleanroom and Airflow Equipment Expertise: We provide specialized equipment for controlled environments and healthcare-related applications.
  • Application-Based Planning: Equipment selection can be evaluated according to the intended surgical use and project specifications.
  • Integrated System Options: Modular OT projects can incorporate suitable laminar airflow systems, filtration equipment, terminal modules, and cleanroom doors.
  • Quality-Focused Approach: We emphasize appropriate materials, practical design, and product suitability.
  • Project-Specific Configurations: Layouts and equipment requirements can be discussed according to the available space and operational needs.
  • Technical Coordination: We aim to support customers in identifying suitable equipment and coordinating the requirements of modular healthcare infrastructure projects.

Get Direction to Sterile Tech, Write a review about Sterile Tech

Importance of Proper Operation Theatre Design

A well-designed operation theatre requires more than modular panels and filtration equipment. The complete system must be coordinated to provide appropriate ventilation, environmental conditions, cleaning access, and surgical workflow.

Important considerations include:

  • Surgical specialty and intended use
  • Required room classification, where applicable
  • HVAC design and air distribution
  • Filtration efficiency and airflow performance
  • Temperature and humidity control
  • Room pressure relationships
  • Infection prevention and cleaning procedures
  • Medical gas and electrical service requirements
  • Equipment placement and personnel movement
  • Testing, commissioning, and performance verification

The complete facility should be designed, installed, and qualified according to applicable healthcare guidelines and project specifications. A laminar airflow system alone does not guarantee a sterile environment or prevent surgical site infections.

Contact Sterile Tech TM India

Looking for reliable Modular Operation Theatre (OT) Manufacturers in India for your hospital, surgical centre, or healthcare infrastructure project?

Sterile Tech TM India offers cleanroom equipment and modular healthcare infrastructure solutions to support your project requirements. Contact our team to discuss your proposed operation theatre, equipment specifications, and suitable system configurations.

Frequently Asked Questions

1. What is a modular operation theatre?

A modular operation theatre is a purpose-designed surgical room constructed using integrated modular panels, ceilings, doors, ventilation systems, lighting, and other required healthcare infrastructure.

2. What are the benefits of a modular OT?

Modular construction can support organized installation, hygienic interior finishes, coordinated equipment integration, and more systematic maintenance planning.

3. What equipment is required for a modular operation theatre?

Depending on the design, equipment may include modular panels, HVAC systems, HEPA filtration, OT lighting, medical gas outlets, surgical equipment provisions, doors, and monitoring systems.

4. What is the purpose of OT laminar airflow?

An OT laminar airflow system is designed to deliver controlled airflow over a specified area where required by the theatre’s ventilation design. Its suitability depends on the surgical application and overall engineering plan.

5. Can modular operation theatres be customized?

Yes. The layout, dimensions, panel arrangement, ventilation, and equipment integration can be planned according to the facility’s requirements and applicable standards.

6. Which standards apply to modular operation theatres?

The relevant requirements depend on the location, type of healthcare facility, intended use, and applicable regulations and technical guidelines. The project team should confirm the appropriate requirements during design.

7. How do I choose a modular operation theatre manufacturer?

Consider technical expertise, material specifications, equipment integration, installation capabilities, documentation, testing procedures, and the ability to meet the hospital’s project requirements.

Enquiry Now
close slider

    [botdetect_captcha* captcha-id-750]

      [botdetect_captcha* captcha-id-706]