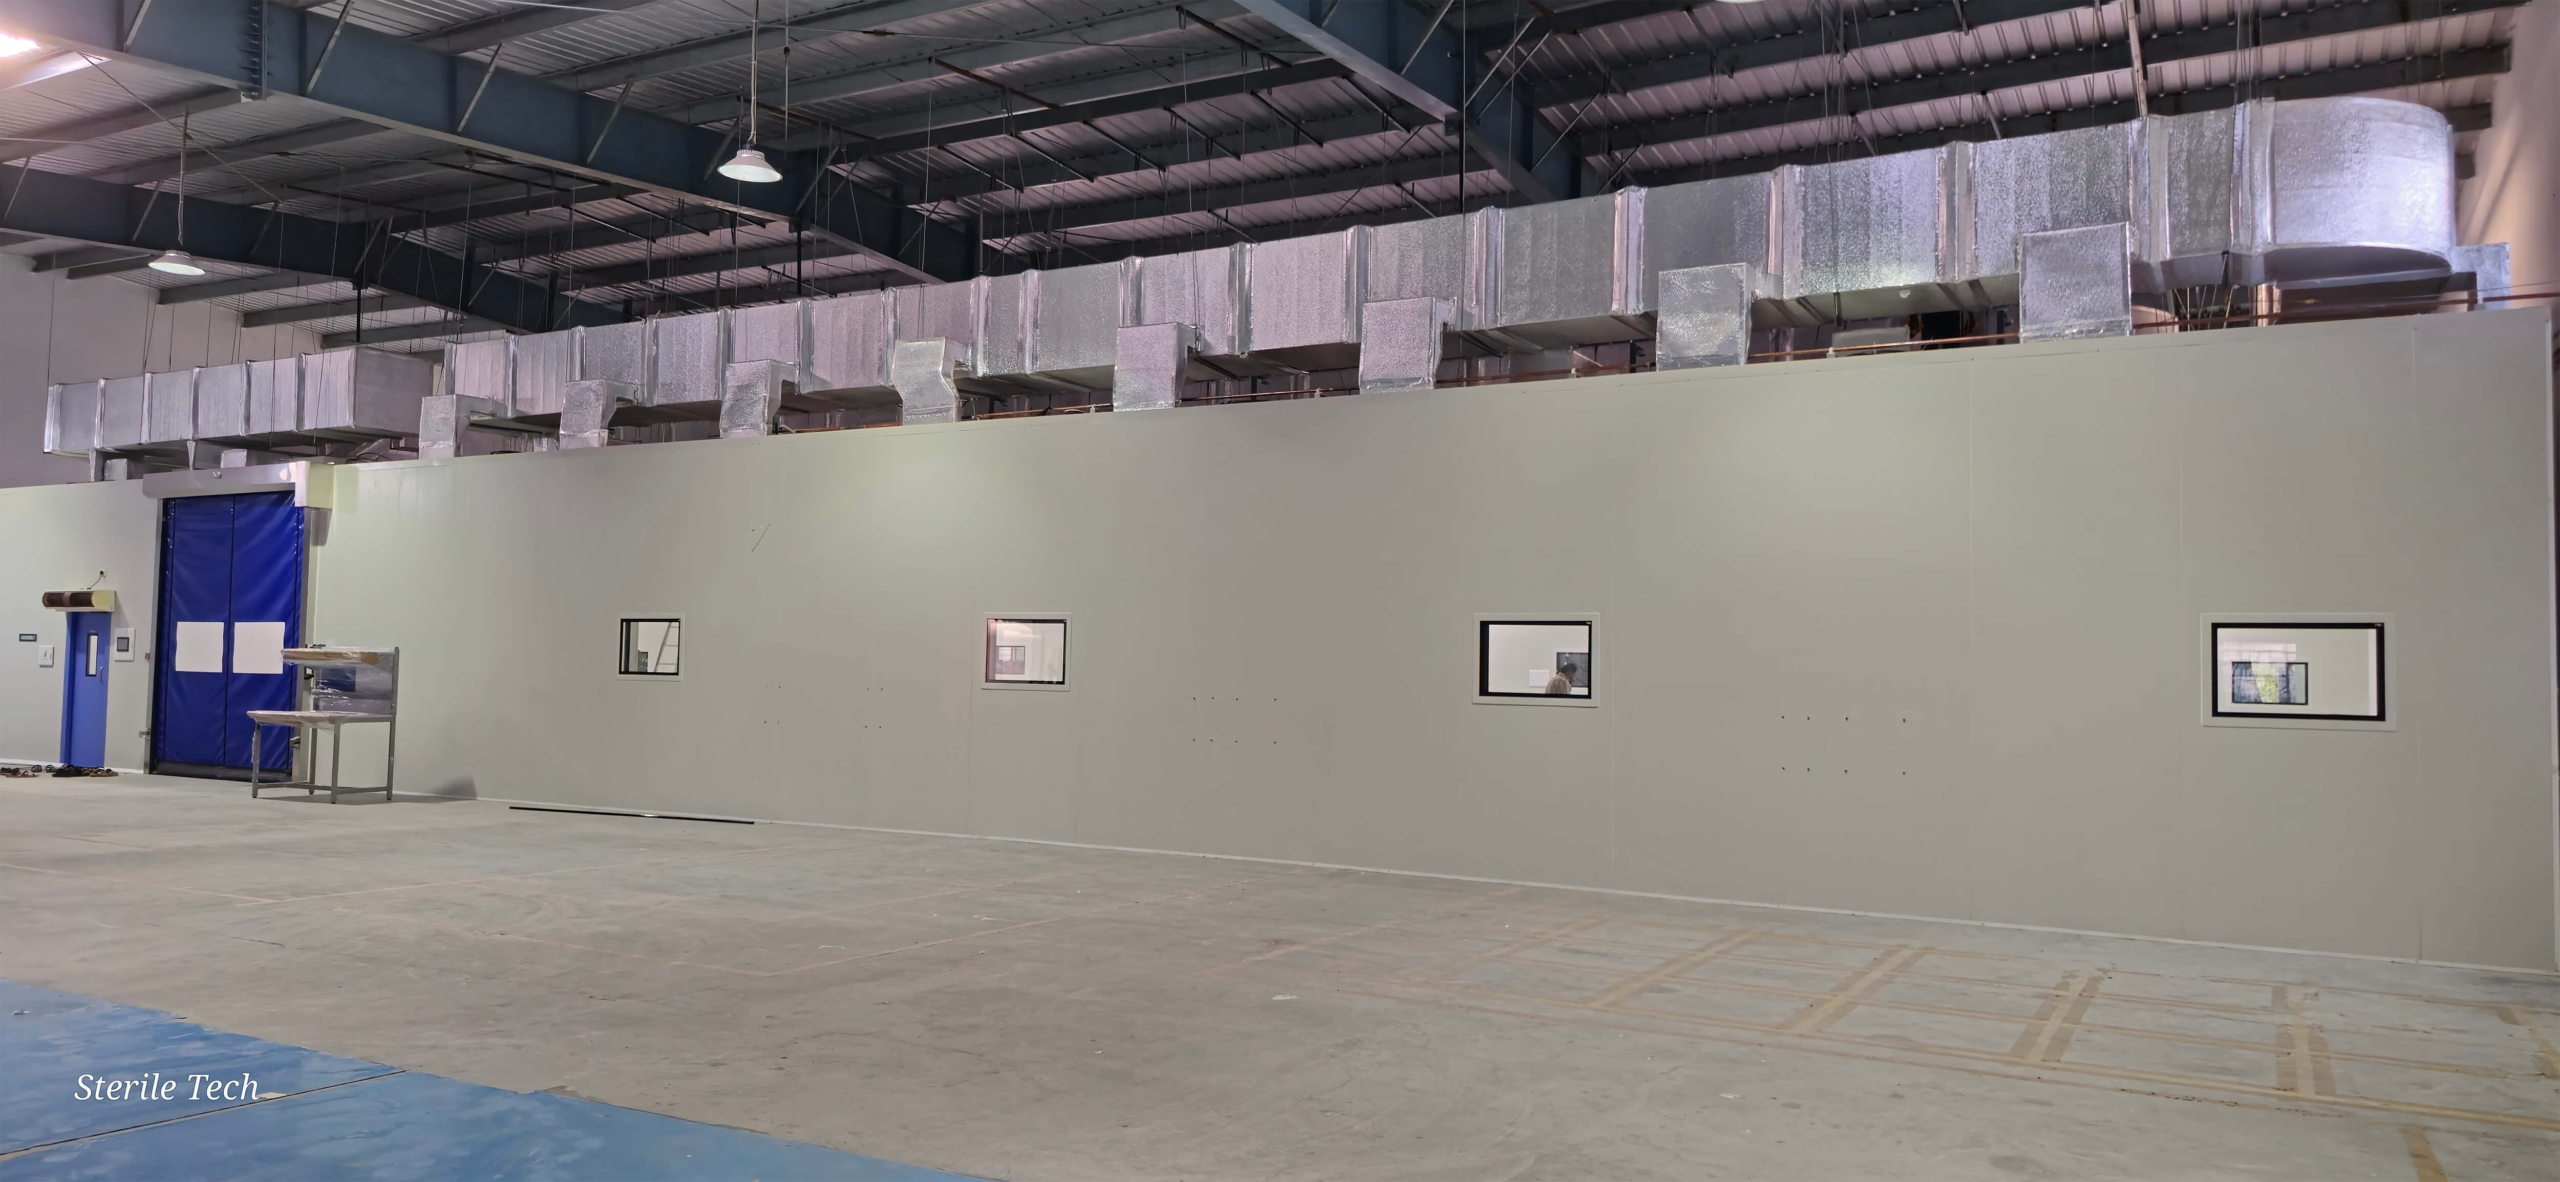
Modular Clean Room

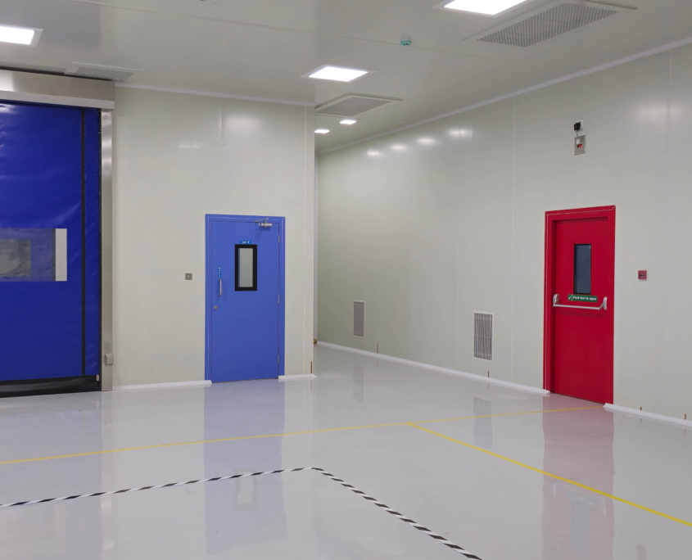
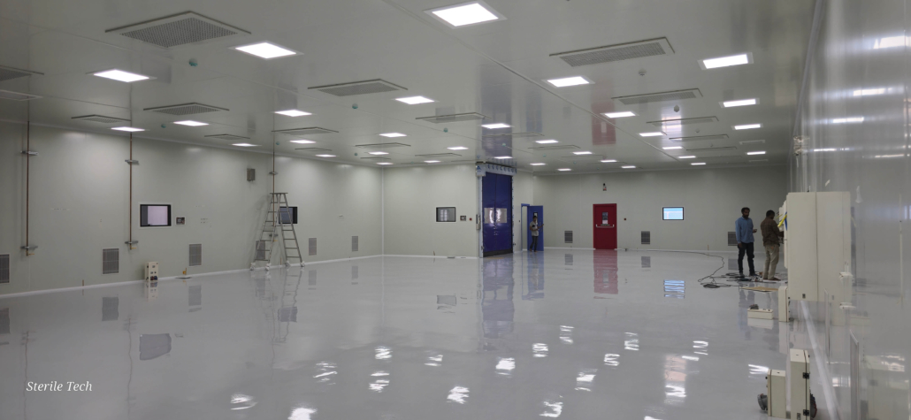
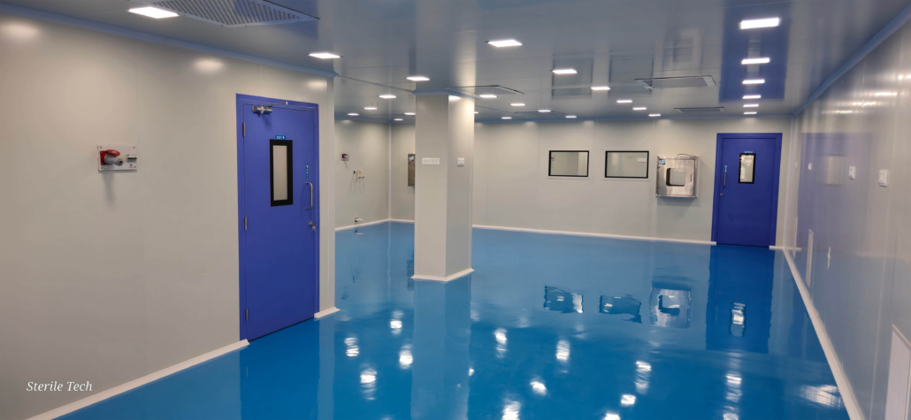
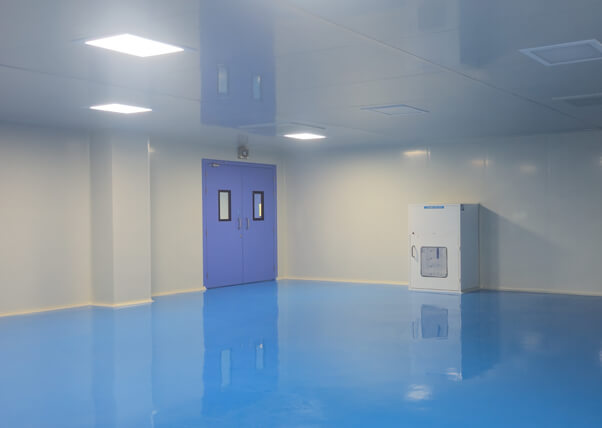
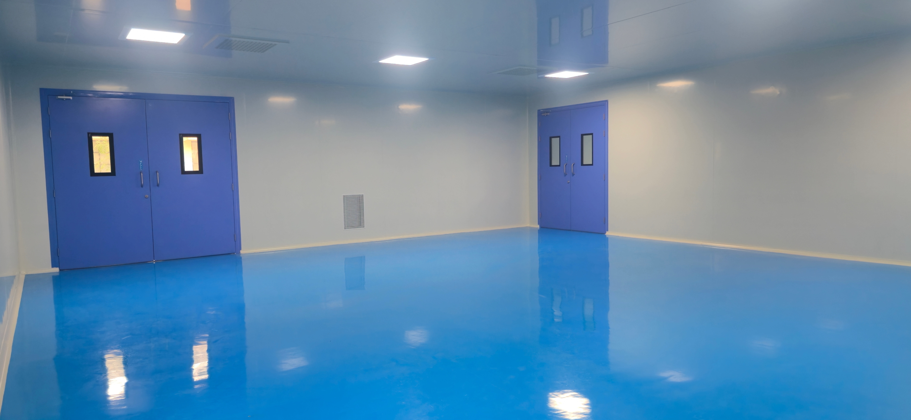
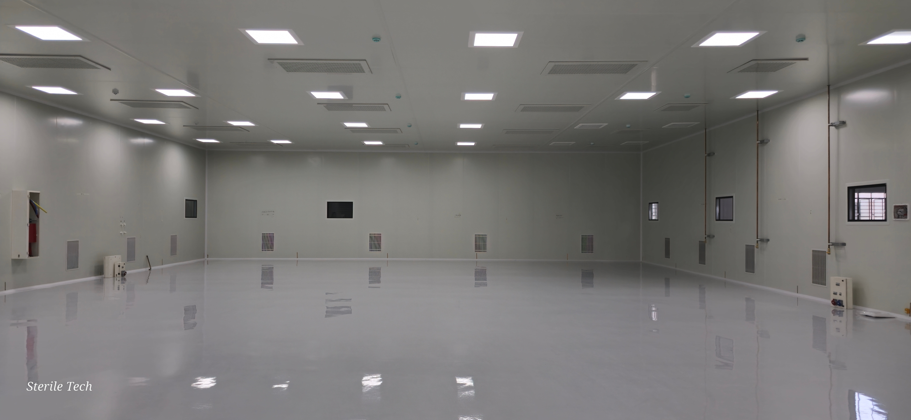
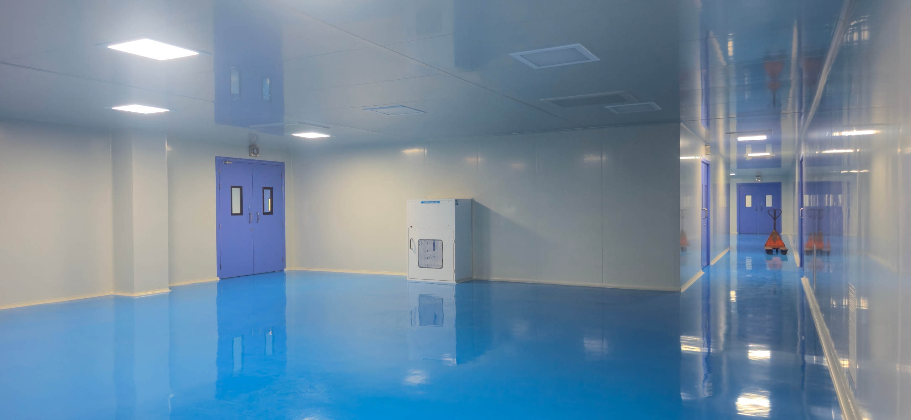
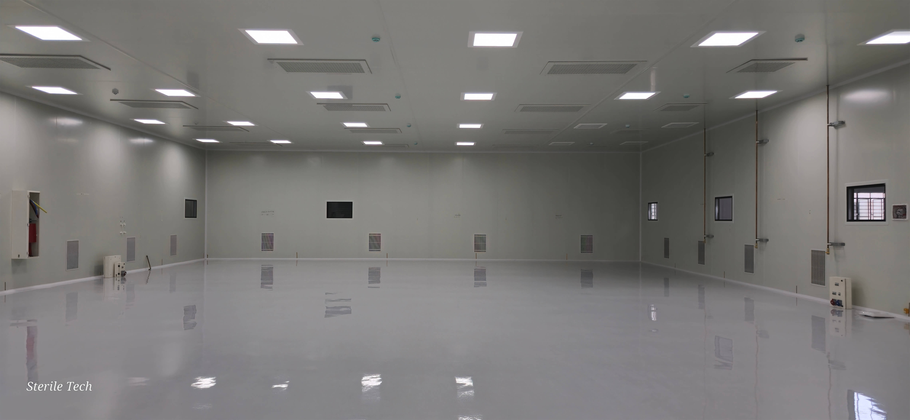
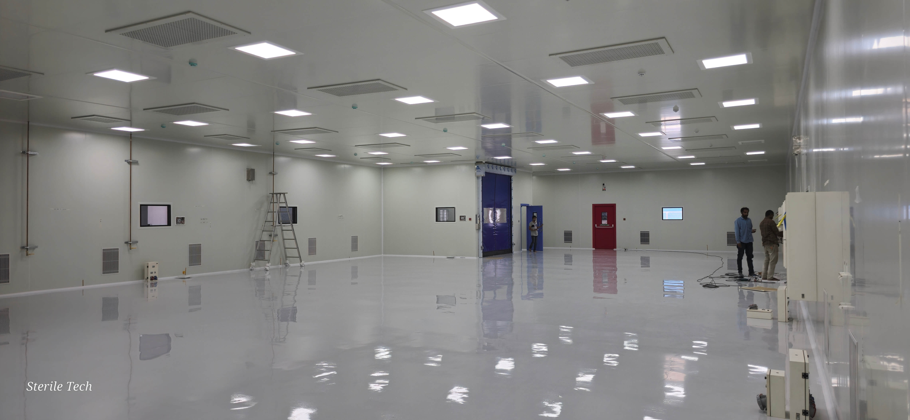
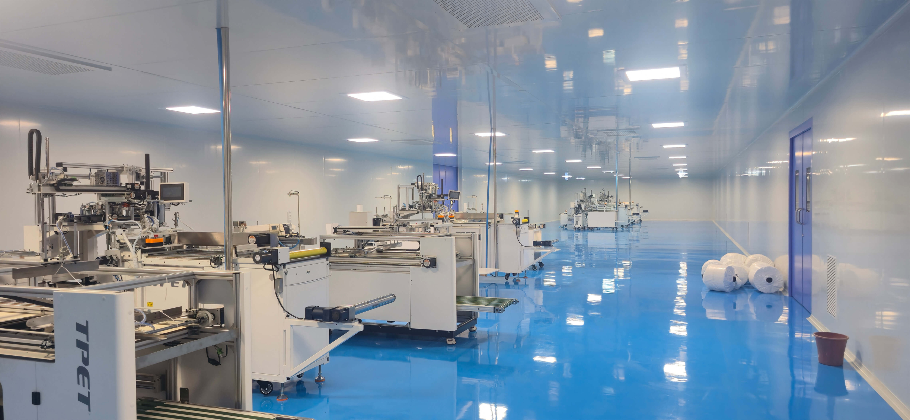
Clean room can effectively maintain desired sterilized environment with superior laminar air flow system and a perfect working environment with zero contamination.

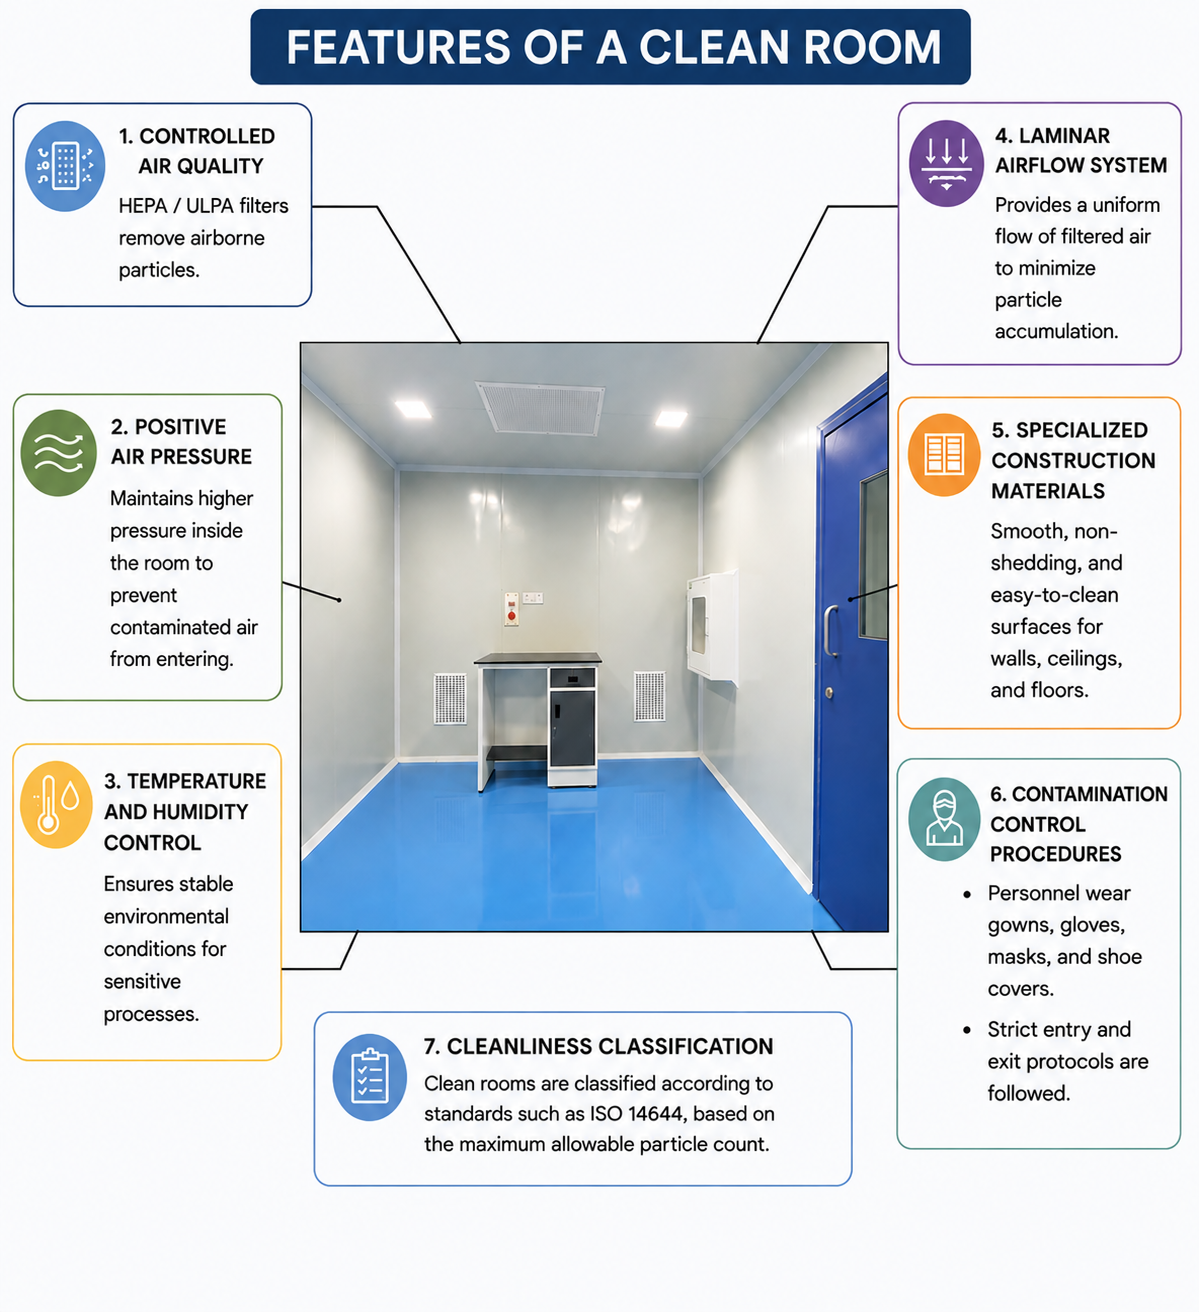
Is defined as specially constructed, environmentally controlled enclosed spaces with respect to airborne particulates, temperature, humidity, air pressure, airflow patterns, air motion, vibration, noise, viable (living) organisms, lighting and concentration of airborne particles is controlled to specified limits. So we need to control process of killing ultra-fines airborne contaminants.

The contaminations are generated by people, processes, facilities, and equipment. They must be continually removed from the air. The level of air cleanliness in the room must be regulated by standards. The most frequently used standard is the ISO 14644. It is a document that establishes standard classes of air cleanliness in terms of airborne particulate levels in Cleanrooms and clean zones..

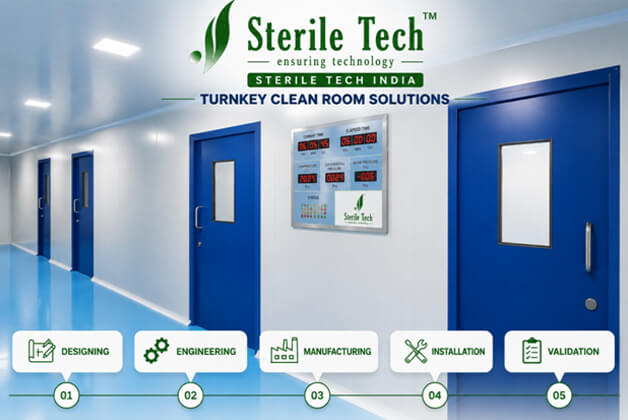
We are Introducing as Total Turnkey Solution Provider for better Cleanroom Environment System. Having well trained with hand so experience and thorough knowledge about the latest technology guidelines of ASHRAE, WHO, GMP and ISO standard in Cleanroom Systems, we are highly capable in executing the projects to perfection as per the guidelines and schedules.

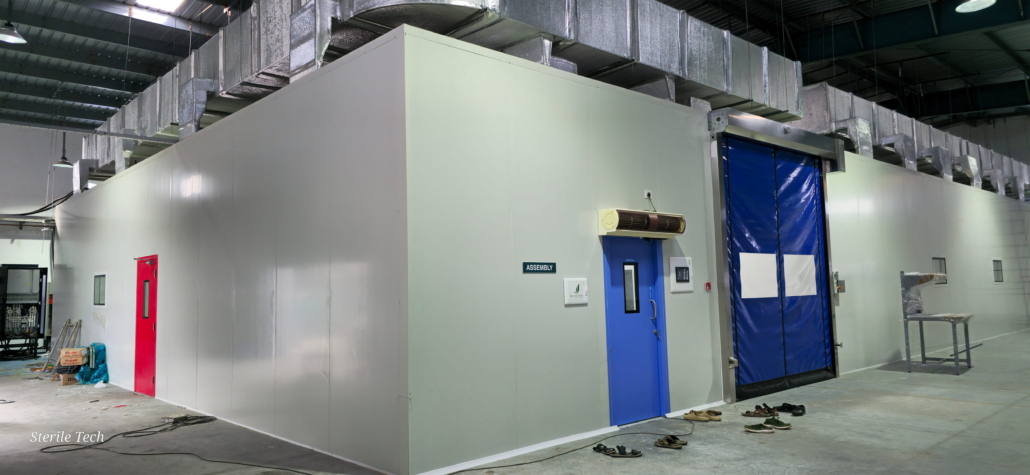
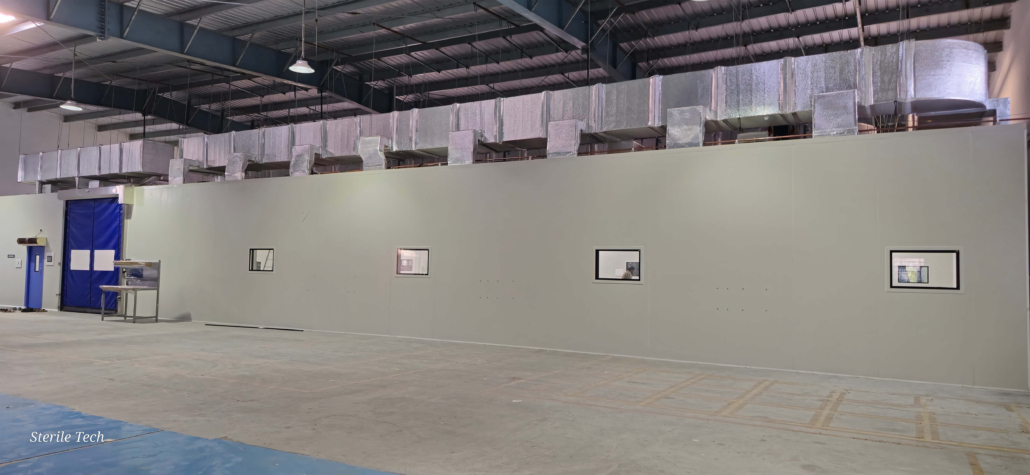
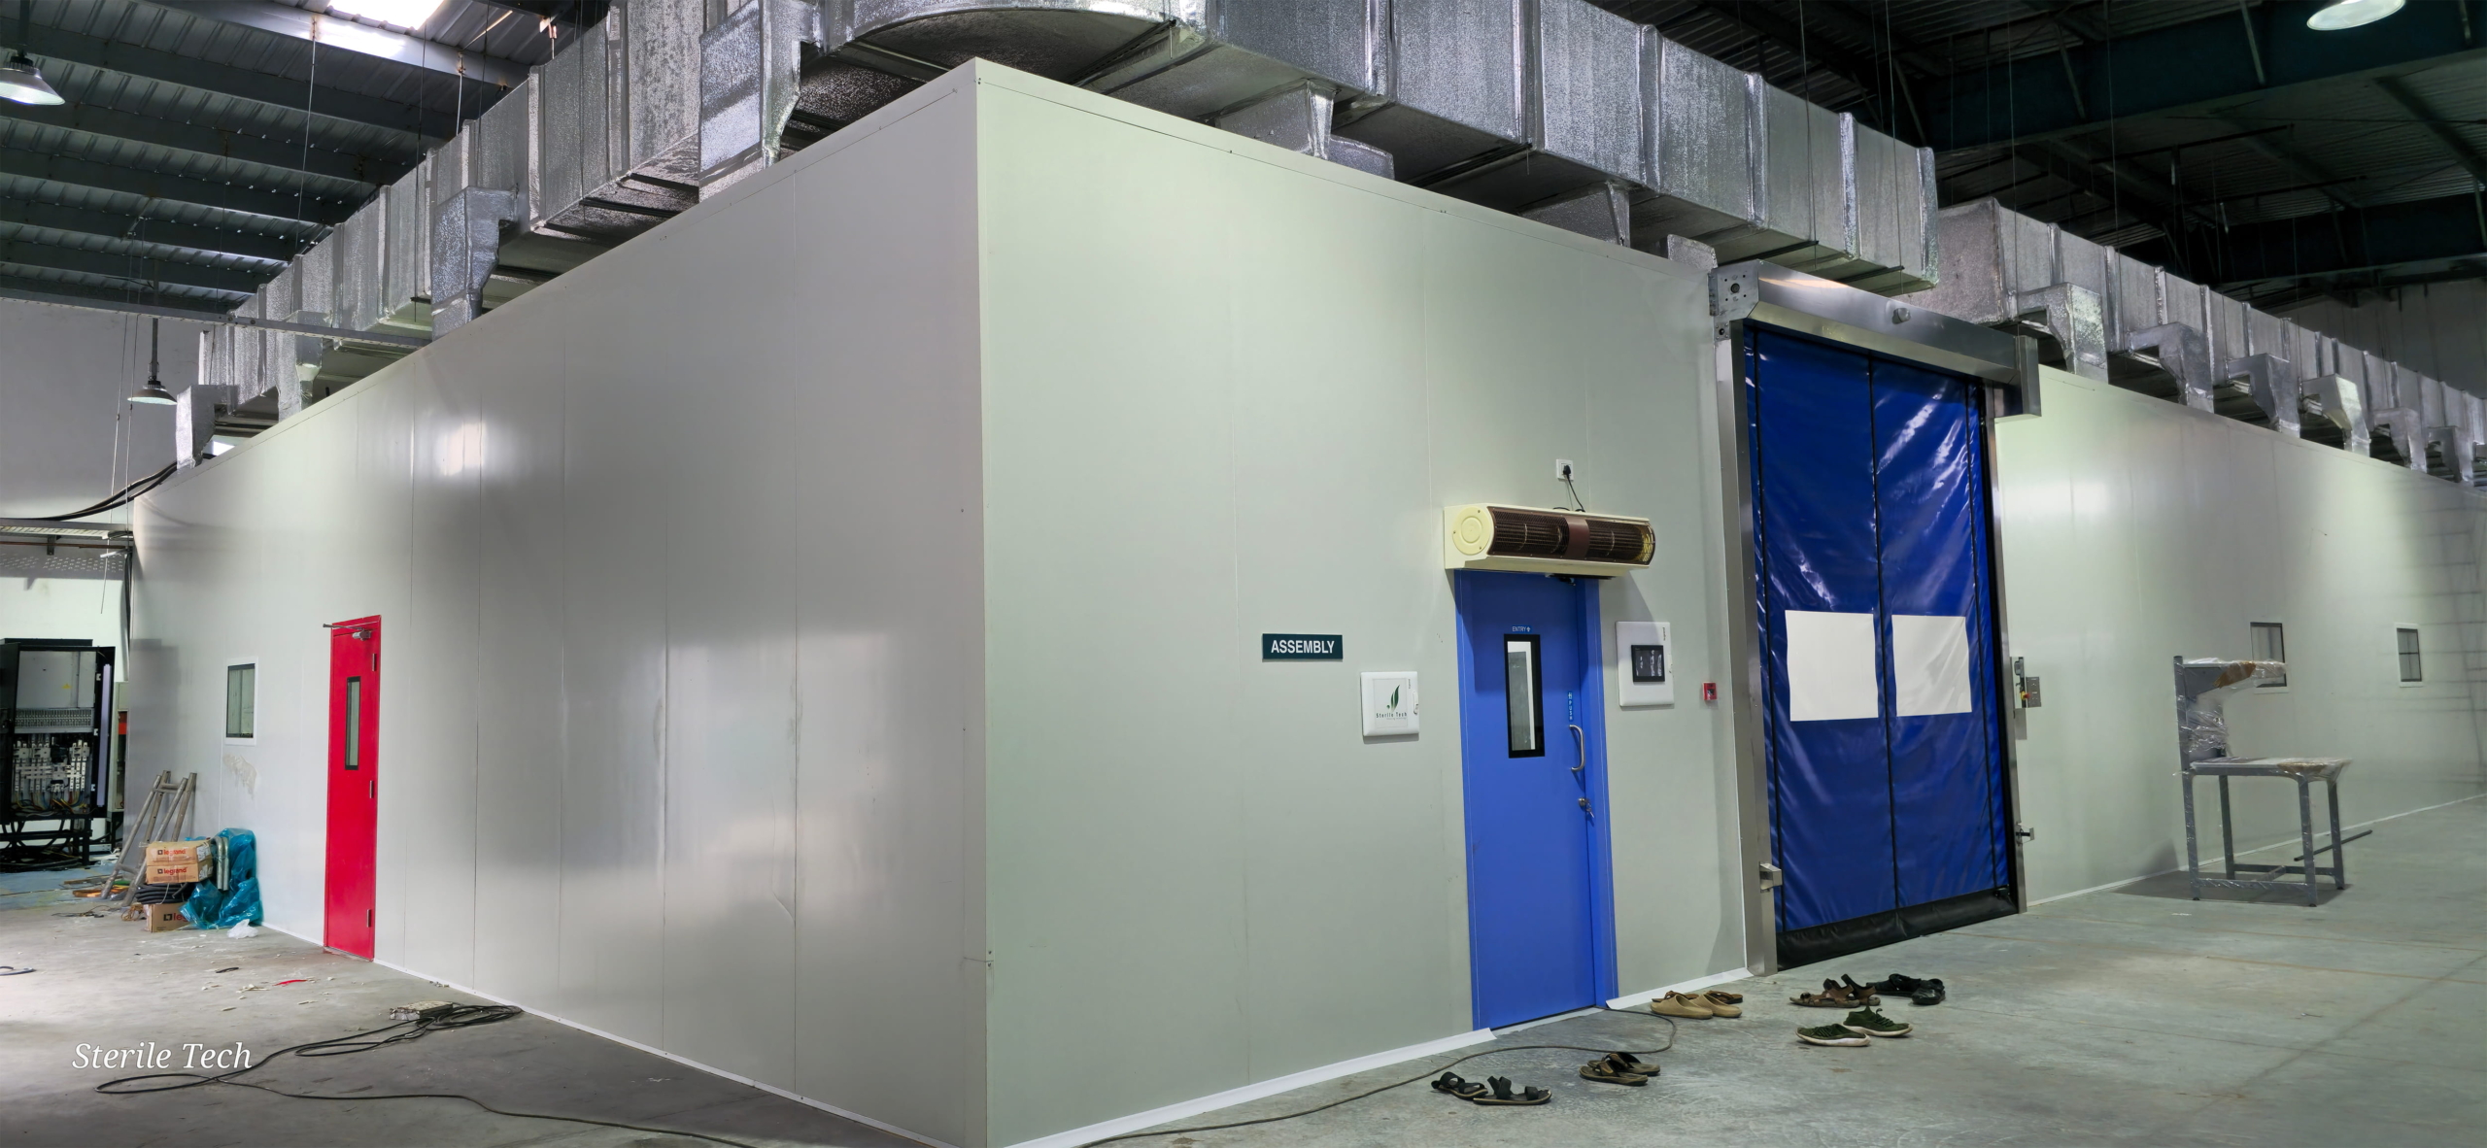
A clean room is a specially Designed to keep contaminants like dust, microorganisms, and airborne particles within strict target ranges, a cleanroom relies on advanced air filtration, controlled airflow, and constant monitoring. When built as a modular cleanroom, it uses standardized, prefabricated parts—giving you the flexibility to easily construct, expand, adjust, or move the facility without sacrificing compliance with ISO and GMP cleanroom standards.

Driven by high-efficiency filtration, precise climate controls, and rigorous operational protocols, cleanrooms are essential to sectors like pharmaceuticals, biotech, medical technology, electronics, food production, and aerospace. By eliminating airborne hazards, these controlled environments empower companies to deliver exceptional product quality, meet strict regulatory requirements, and optimize production workflows. Ultimately, virtually any industry where microscopic debris can disrupt manufacturing depends on cleanroom technology.
Quick Enquiry

Detailed Product Description

Plenum Unit

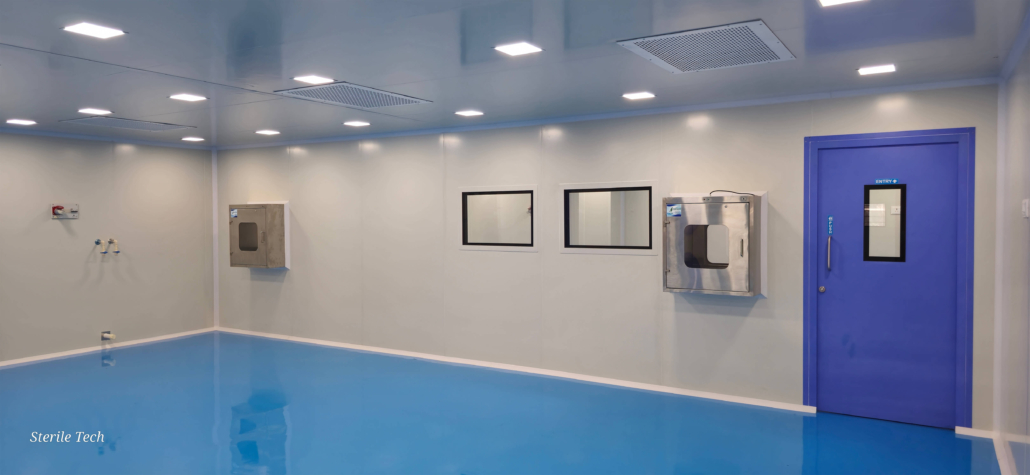
The ceilings consist of a plenum box supplied with conditioned air from the central system via HEPA filters mounted on the inlet to the supply ceiling. All HEPA filters and housings are factory tested. All ceilings incorporate supports to secure them to the main structural frame of the modular operating theatre.

Ceiling Panel

False ceiling panels are designed to fit within each other and suspended by threaded tension bars with adjustable turnbuckles fastened to the overhead support at fixed intervals, Standard Ceiling Panels are 60 mm thick and have a composite construction of two skins of PPGI over an GI frame work with a sealed and insulated interior. PUF insulation material is sandwiched between the two skin layers PPGI

Wall Panel

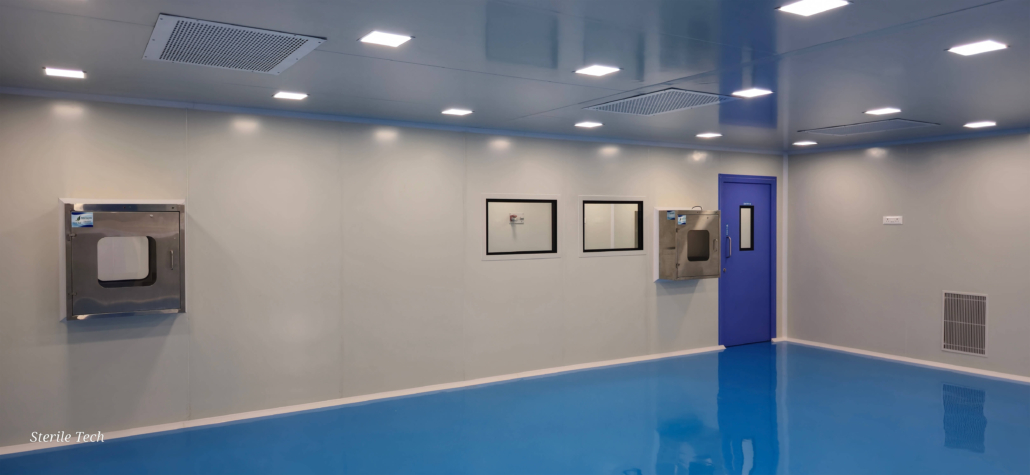
wall partitions are a composite construction of two skin of PPGI with powder coated frame work with a sealed and insulated interior. Standard panel dimensions are 1200x3000mm an overall thickness ranges of 100/80/60 mm. The self-supporting internal walls are constructed with an interior GI frame work. The Partition seams are sealed by silicone with a perfectly flush finishing. PUF insulation material is sandwiched between the two skin layers PPGI

Laminar Air Flow

Laminar Air Flow means that the flow of air is continuous, steady and unidirectional, with the entire body of air in the room moving with a low uniform velocity in parallel planes. In rooms equipped with Laminar Flow Patterns, the idea is to have a steady

Its provide ultra-clean sterile CLASS 100 clean air in an isolated area where various kinds of critical and highly sensitive process activities are carried out in as per CLASS 5 OF ISO 14644-1 standards.

HEPA filters separator less Mini-pleat HEPA in aluminium extruded frames with wire mesh protection and made of Ultra fine Glass fibre media having a Retention capacity of 0.3 micron at 99.99% efficiency with initial pressure drop at 12 mm WG.

Light

An LED peripheral light for cleanrooms is a specially designed lighting fixture with LEDs arranged around the outer edges of the luminaire.

This configuration provides uniform, glare-controlled illumination with minimal shadows, while its smooth and sealed construction supports easy cleaning and cleanroom hygiene.

View Window

The view window of specified size to be provide consisting of double insulated fixed glazing with not less than 5mm thick toughened glass.

Window frame to be powder coated GI frame of flush mounted with wall panelling.

Return Air Riser

In-built riser wall panels are made composite construction of two skin of PPGI over an GI with powder coated frame work with a sealed and insulated interior with infill of PUF.

Providing and fixing 100mm thick return air riser with grill cut out with edge finish / reinforcement for cut out of specified size.

HEPA Filter

separator less Mini-pleat HEPA in aluminium extruded frames with wire mesh protection and made of Ultra fine Glass fibre media having a Retention capacity of 0.3 micron at 99.99% efficiency with initial pressure drop at 12 mm WG.

Standards

“Federal Standard 209E” defines a clean room as a room in which the concentration of airborne particles is controlled to specified limits. ISO 14644-1 Airborne Particulate Cleanliness Classes for Clean rooms,

ISO Std Particles/m^3 of air
≥0.1µm ≥0.2µm ≥0.3µm ≥0.5µm ≥1µm ≥5.0µm
ISO Class 1 10 10
ISO Class 2 100 100 10 4
ISO Class 3 1000 1000 102 35 8
ISO Class 4 10000 10000 1020 352 83
ISO Class 5 100000 100000 10200 3250 832 29
ISO Class 6 1000000 1000000 102000 35200 8320 293
ISO Class 7 352000 83200 2930
ISO Class 8 3520000 832000 29300
ISO Class 9 35200000 8320000 293000

Interpreting the table above, a class 1,00,000 clean room limits the concentration of airborne particles equal to or greater than 0.5 microns to 1,00,000 particles in a cubic foot of air.
ISO/TC209 clean room class ratings are slowly replacing the Federal Standard 209E ratings
ISO/TC209 is based on metric measurements whereas Federal Standard 209E that is based on imperial measurements. The classes, according to ISO/TC209 14644-1, are in terms of class levels 3, 4, 5,6of airborne particulate cleanliness.

Fed Std 209E 1 10 100 1000 10000 100000
ISO 3 4 5 6 7 8
Fed Std 209E ISO
1 3
10 4
100 5
1000 6
10000 7
100000 8

Filtration systems

Filtration is an important aspect of clean rooms. Most filters are defined by their particle removal efficiency and airflow rate. Clean rooms require very high efficiency filters and for class 100 and below, 100% HEPA filter coverage is recommended.

The use of high-efficiency particle stopper (HEPA) filters including pleated packs of High-density glass fibre paper with aluminium or craft paper separators, sealed into a timber or metal frame with urethane, influenced by Cleanroom technology. In Pharmaceutical industry it is required to install HEPA and ULPA filters of H14 – U17Classes. The most penetrable particle size in below classification is more than 0.1µm but less than 0.3µm

Classification of high-efficiency filters according to the EN 1822 STD.

Integral value Local value
Filter class Collection efficiency (%) Penetration (%) ≥0.3µm ≥0.5µm
H10 85 12 – –
H11 95 5 – –
H12 99.5 0.5 – –
H13 99.95 0.05 99.75 0.25
H14 99.995 0.005 99.975 0.025
H15 99.9995 0.0005 99.9975 0.0025
H16 99.99995 0.00005 99.99975 0.00025

BMS System

BMS system for all Data logging with safety alarms for Temperature, positive pressure, and RH value fire safety ,7’’ touch screen HMI for AHU

XWEB Monitoring & Data Logging System:

  • Single device view function
  • Dash Board function
  • Layout Function
  • Scheduler Function
  • Graph view (Temp, RH)
  • Remote monitoring facility by using static IP/LAN IP with internet  connection
  • Email alert notification (Temp. & RH)
  • Alarm log function
  • Data logging & downloading function (T + RH + DP) for 1 year for sampling  time of 16mins.
  • System log function
  • Mobile access function by using static IP &google chrome.
  • Real time device visualization
  • Command & set point modification function

Validations

Validation of a modular cleanroom is the formal, audit-ready qualification program demonstrating that prefabricated enclosure assemblies, environmental controls, and integrated HVAC systems deliver continuous contamination control in compliance with ISO 14644 and GMP guidelines.

  • Temperature and Humidity check
  • Air particulate count
  • Air Change Rate Calculation
  • Air velocity at outlet of terminal filtration unit / filters
  • Pressure Differential levels of the cleanroom with respect to ambient / adjoining areas
  • Validation of HEPA Filters by appropriate tests like DOP etc.
  • Maintenance of the system:
  • It is recommended that periodic preventive maintenance be carried out in terms of cleaning of pre filters at the interval of 15 days. Preventive maintenance of all the parts is carried out as per manufacturer instruction

Key Advantages of Modular Cleanrooms

  • Speed of Installation: Components arrive pre-engineered and ready to assemble, reducing installation times by up to  compared to traditional brick-and-mortar builds.
  • Flexibility & Scalability: Interlocking wall panels and ceiling tracks allow facilities to easily expand, modify, or completely relocate cleanroom layouts as production demands change.
  • Predictable & Repeatable Compliance: Prefabricated components are precision-manufactured in factory settings, ensuring tight panel seals and structural consistency needed to pass ISO 14644 and GMP validation.
  • Minimal Workplace Disruption: Because major fabrication happens off-site, on-site assembly generates far less dust, noise, and operational interference with surrounding plant operations.

Cleanroom Overview

Clean rooms are defined as specially constructed, environmentally controlled enclosed space with respect to airborne particulates, temperature, humidity, air pressure, airflow patterns, air motion, vibration, noise, viable (living) organisms, and lighting. Majorly focus on airborne particulates.

Particulate control includes:

  • Particulate and microbial contamination
  • Particulate concentration and dispersion

“Federal Standard 209E” defines a clean room as a room in which the concentration of airborne

Particles are controlled to specified limits.

Sources of contamination

The source of the contamination is categorized as external sources and internal sources.

A. External Sources – For any given space, there exists the external influence of gross

Atmospheric contamination. External contamination is brought in primarily through the air Conditioning system through makeup air. Also, external contamination can infiltrate through building doors, windows, cracks, and wall penetrations for pipes, cables and ducts. The external contamination is controlled primarily by

  • High efficiency filtration,
  • Space pressurization and
  • Sealing of space penetrations

B. Internal Sources– The potentially largest source is from people in the clean room, plus Shedding of surfaces, process equipment and the process itself. People in the workspace generate particles in the form of skin flakes, lint, cosmetics, and respiratory emissions.

Industry generates particles from combustion processes, chemical vapors, soldering

Fumes and cleaning agents. Other sources of internal contamination are generated through the activity in combustion, chemical, and manufacturing processes.

The size of these particles ranges from 0.001 to several hundred microns. Particles larger than 5 microns tend to settle quickly unless air blown. The greatest concern is that the actual particle deposits on the product. Control is primarily through airflow design.

Although airflow design is critical, it alone does not guarantee that clean room conditions will be met. Construction finishes; personnel and garments; materials and equipments are sources of particulate contamination that must be controlled. Important control precautions include:

  • Walls, floors, ceiling, lighting fixtures, doors, and windows are construction Materials that must be carefully selected to meet clean room standards.
  • People must wear garments to minimize the release of particles into the space. The type of garments depends on the level of cleanliness required by a process. Smocks, coveralls, gloves, and head and shoe covers are clothing accessories Commonly used in clean spaces.
  • Materials and equipment must be cleaned before entering the clean room.
  • Room entrances such as air locks and pass-through are used to maintain
  • Pressure differentials and reduce contaminants.
  • Air showers are used to remove contaminants from personnel before entering the Clean space.

Maintenance Of The Clean Rooms

The clean room is a restricted area. Only authorized personnel are allowed to enter. Visitors must be approved by the concerned supervisor.

Clean room garments must be worn by all personnel and visitors inside the clean room.

All entry and exit must be through air locks and/or air showers.

Clean room garments must be removed when leaving the clean room (end of shift, lunch break, etc.) and fresh garments must be worn when returning to work.

Smoking is not permitted anywhere in the facility. Nor is the use of match sticks for igniting anything.

Eating and drinking are not permitted in the facility.

Personal belongings are not allowed in the clean room.

Paper products, cotton buds, books, manuals, paper pads, towels, etc. are not allowed unless suitably sealed in plastic containers.

All writing must be done with ball point pens. Erasers are not allowed.

Personal working kits are not allowed in the clean room.

Clothing that generates lint must be avoided, even if covered with clean room garments.

Operations that may contaminate the clean room, such as grinding, sawing, or filing, are not permitted.

Personnel with skin disorders, sunburn, rashes, etc., must use approved lanolin-based lotions, control viable particulate contamination, and report details to management.

Cosmetics are not allowed in the clean room.

Waste baskets must be covered at all times. They must be emptied daily and the area vacuumed.

Flaking or corrosive materials are not allowed in the clean room.

All materials, parts, and containers must be cleaned in an approved manner before being brought into the clean room.

Personnel must have clean hands and fingernails, be clean shaven, and keep hair short and tidy.

Personnel with colds, excessive coughing/sneezing, or gastric problems should be assigned to areas not requiring contamination control.

Personnel with dandruff must wash hair at least twice a week and use suitable medication to control it.

Procedures To Be Followed In Sterile/ Clean Room

  • All personnel entering the sterile/clean room facility shall remove their shoes and socks and step on the designated wet/tacky mat as instructed.
  • Personnel shall wash their hands and face before entering the sterile/clean room. Hands and face shall be dried using a hot-air dryer or lint-free wipers. Paper towels and cotton napkins are not permitted.
  • Personal belongings and other unnecessary items shall not be carried into the sterile/clean room.
  • Only clean garments from the designated storage cabinet shall be worn.
  • Personnel shall put on cleanroom garments carefully, ensuring that the garments do not touch the floor or other contaminated surfaces.
  • Garments shall be inspected for frayed cuffs, collars, or other damage. Damaged or excessively worn garments shall be discarded.
  • Head coverings or snoods shall completely cover the hair.
  • All buttons, zippers, and snaps shall be properly fastened before entering or while inside the cleanroom.
  • Beards and moustaches shall be completely covered with an appropriate face covering.
  • Designated sterile-room boots and gloves shall be worn before entering the controlled area.
  • Sterile/cleanroom garments shall be removed only after entering the designated airlock.
  • Used garments shall be placed in the designated plastic bin with a loose-fitting cover outside the sterile/clean room. Used gloves shall be kept separate from the garments and placed in the designated smaller container.

Quick Enquiry

Discipline Within The Changing Room

  • Before entering the changing room, remove all makeup and cosmetics, including lipstick, blush, eyeshadow, eyeliner, mascara, face powder, and any other products applied to the face or neck.
  • Personnel wearing perfumes or aftershave must not enter the cleanroom.
  • Combing or brushing hair is not permitted in the changing room.
  • Personnel shall wash their hands and face when required and dry them using a hot-air dryer or lint-free wipes. Paper towels are not permitted.
  • Eating, drinking, smoking, and chewing gum are strictly prohibited in the changing room and cleanroom.
  • Jewelry and other personal accessories must not be worn before entering the cleanroom.
  • Personnel must not enter the cleanroom without wearing the complete prescribed cleanroom attire.
  • Personnel must avoid touching or rubbing the face, head, or other exposed areas with gloved hands. If accidental contact occurs, the gloves must be replaced immediately.
  • Unnecessary movements such as scratching the head, rubbing the hands, or touching the face should be avoided to minimize contamination.
  • Personnel shall maintain proper personal hygiene and follow all changing-room and cleanroom entry procedures at all times.

Gowning Sequence

  • Walk on the tacky mat to remove gross contaminants from street shoes.
  • Remove street shoes outside the changing room and place them on the designated shoe rack.
  • Put on the designated slippers and enter the changing room.
  • Remove the slippers inside the changing room and place them on the designated rack.
  • Put on the head covering, including the hair net and hood, ensuring that all hair is completely covered.
  • Put on the face mask, securing the straps around the ears. Ensure that the mask covers the nose, mouth, and chin completely.
  • Remove the coverall from its sealed packaging. Ensure that the coverall does not touch the floor. Put it on carefully, starting with the feet and then the arms.
  • Ensure that the hood is tucked inside the coverall before fastening the zipper.
  • Take the designated cleanroom footwear, such as booties or shoe covers, from the storage rack and put them on.
  • Ensure that the legs of the coverall are properly tucked into the booties or shoe covers.
  • Before entering the cleanroom, check that all hair is covered, the face mask properly covers the nose and chin, and the hood is securely tucked inside the coverall.
  • Put on the gloves one at a time, handling them only by the cuffs. Pull the gloves over the sleeve cuffs to ensure complete coverage.
  • Enter the cleanroom only after completing the gowning procedure.
  • Walk slowly and avoid unnecessary movements that may create air turbulence or increase particle generation.

Recommended House Keeping Procedures

  • Approved Cleaning Materials
    The following materials shall be used for cleanroom housekeeping:
    Distilled water

    Non-residue-forming detergent
    Cleanroom-approved lint-free wipers
    High-grade, non-flaking plastic buckets
    Cellulose sponges
    Cellulose sponge mops with anodized aluminium handles
    Tacky rollers
    Anodized aluminium ladders
  • Work Area Cleaning
    Operational personnel shall maintain the cleanliness of their assigned work areas, including benches, tables, and equipment surfaces. These areas shall be cleaned daily, and cleaning implements shall be cleaned or replaced as necessary.
  • Floor CleaningFloors shall be damp-mopped daily, preferably several hours before the normal work shift, using a suitable approved bactericidal solution, and then vacuumed dry..
  • Prohibited Cleaning Materials
    Scrub rags, conventional rag mops, and scouring powders shall not be used. Only approved polyurethane sponges, polyurethane or chamois-skin mops, and rubber or elastomeric synthetic squeegees shall be used for wet cleaning of large areas. Sponges shall be discarded before they begin to deteriorate..
  • Floor Waxing
    Floors shall not be waxed..
  • Wall Cleaning
    Walls shall be vacuumed daily at the end of the shift.
    Walls shall be wiped weekly with a damp sponge using distilled water and then vacuumed dry.
    Walls shall be washed with distilled water and approved detergent whenever necessary to remove visible dirt deposits, followed by thorough drying..
  • Window Cleaning
    Windows shall be cleaned weekly, both inside and outside, and wiped dry using lint-free wipers.
  • Ceiling Cleaning
    Ceilings shall be vacuumed daily..
    Ceilings shall be wiped weekly with a damp sponge using distilled water and then vacuumed dry.
    Ceilings shall be washed with approved detergent and distilled water whenever necessary to remove visible dirt deposits, followed by thorough drying..
  • Light Fixture CleaningOverhead light fittings shall be wiped weekly with a damp sponge using distilled water and then vacuumed dry..
  • Cleaning ScheduleDaily cleaning, except for floor cleaning, may be performed immediately before the normal work shift.Weekly cleaning by the housekeeping or custodial service shall be carried out when the cleanroom is not in normal operation..
  • Spraying Prohibition
    Spraying of any kind is strictly prohibited inside the cleanroom facility.

EPOXY Flooring

Epoxy Flooring are looks attractive & pretty and available in shiny or rough texture with protection film against water and so on. Epoxy flooring are technical floors which resists to chemicals, mechanical and stress factors. The great advantage is that they are hygienic and easy to clean.

Transforming Cleanroom Surfaces with Strength and Aesthetics

EPOXY FLOORING / Seamless Durability, Vibrant Protection/ EPOXY Flooring: Engineered for Unyielding Strength and Superior Cleanliness

contaminant-free approach offers a single-source solution for all your cleanroom manufacturing needs. We engineer seamless industrial epoxy flooring to ensure the highest standards of cleanliness and durability in your cleanroom environments.

Resilient and Impervious Flooring for Modular Cleanrooms

Sterile Tech prioritizes every aspect of cleanroom construction, including flooring, to deliver a flawless, contaminant-free environment. We provide a range of epoxy coating options tailored to various chemical exposures and corrosion control requirements. Our epoxy flooring are available in various colors and thicknesses (3mm to 5mm).

Our Epoxy flooring is a troweled-on, seamless flooring system with no joints or cracks, making it the best choice for any environment in which hygiene is paramount. Fabtech offers epoxy flooring with seamless construction, effectively minimizing dirt and dust accumulation and inhibiting bacterial growth. This ensures a dust-free and low-maintenance environment. For applications where stain protection is optimal, we highly recommend urethanes.

Additionally, our epoxy flooring features non-slip properties and a seamless design that promotes smooth movement in assembly and manufacturing areas, enhancing workplace safety by eliminating trip hazards.

Benefits

  • Protects and Enhances Concrete Surfaces
  • Quick installation
  • Ideal for minor cracks and wear
  • Durable & abrasion resistant
  • Withstands extreme temperatures
  • Impedes the growth of bacteria
  • Seamless, self-leveling flooring
  • Non-particle shedding
  • Chemical resilient
  • Non-slip textured finish
  • Environmentally Friendly
  • Easy to maintain

Clean Room Doors

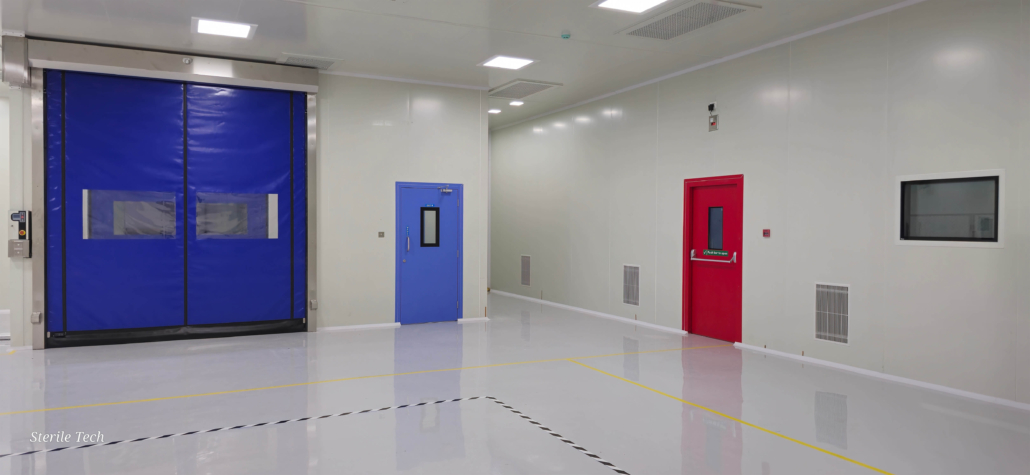
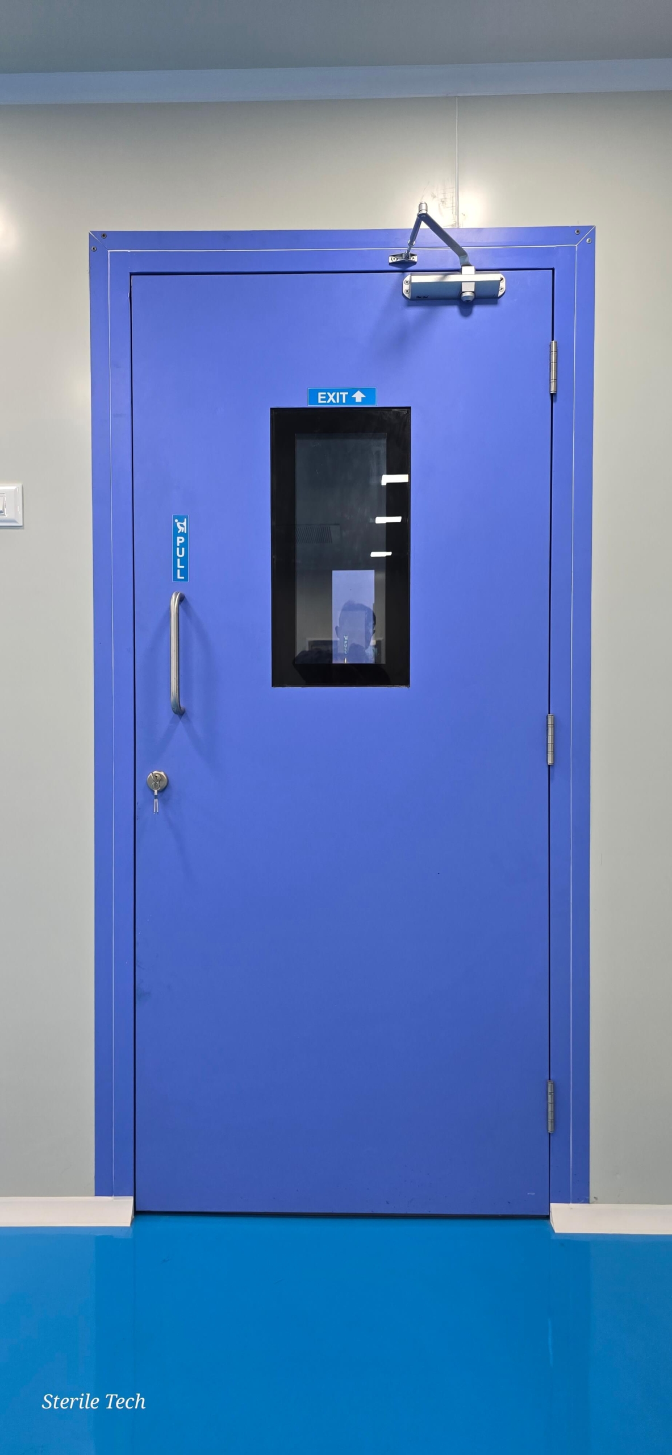
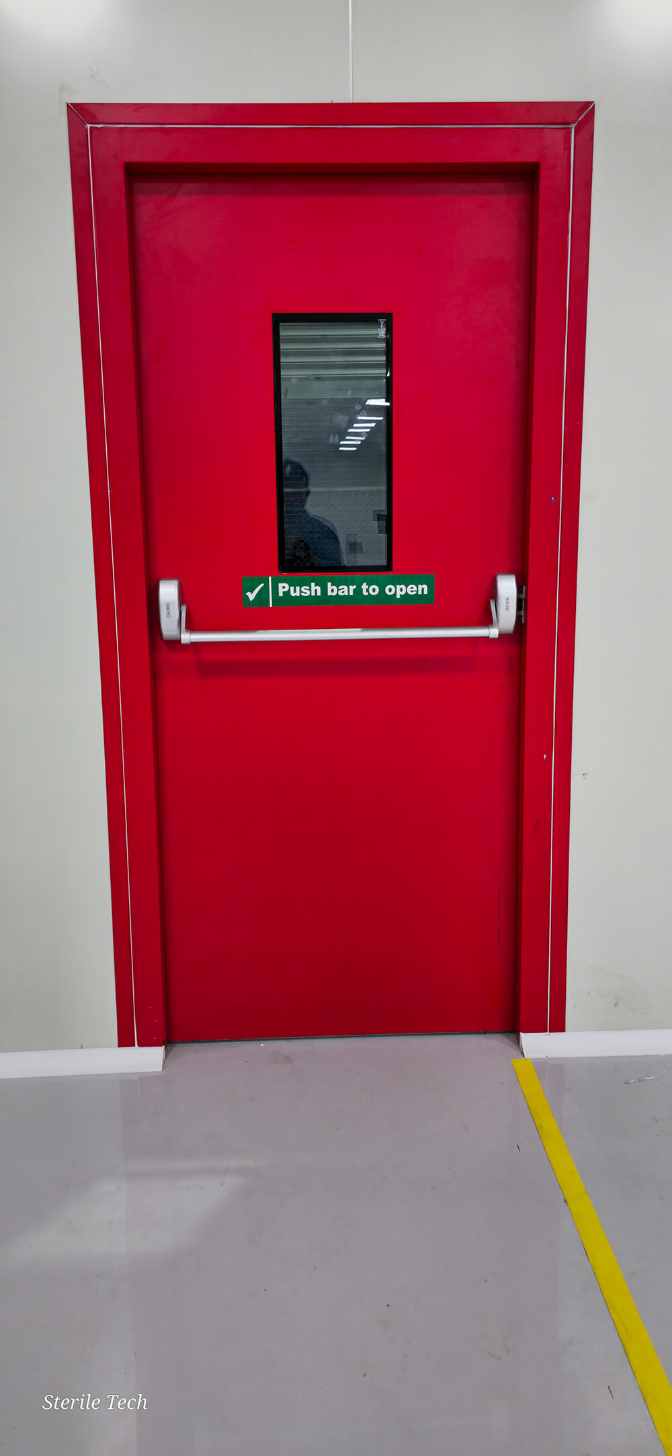
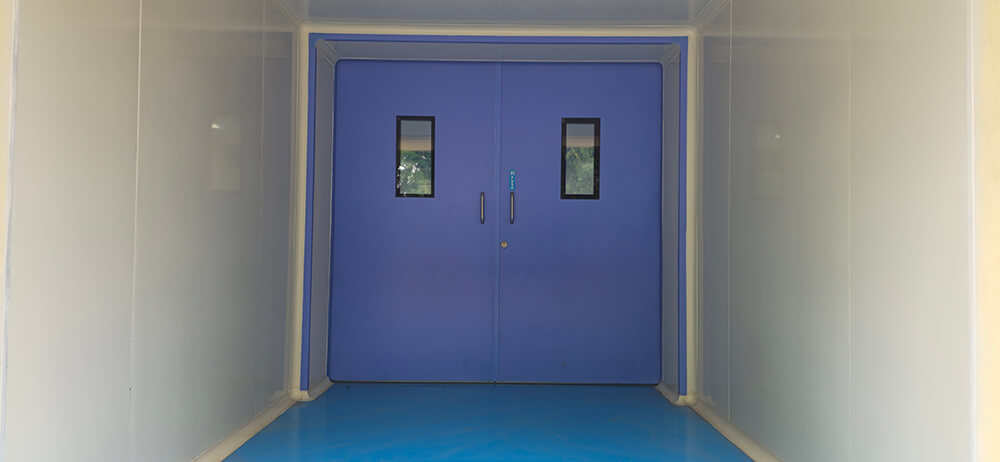
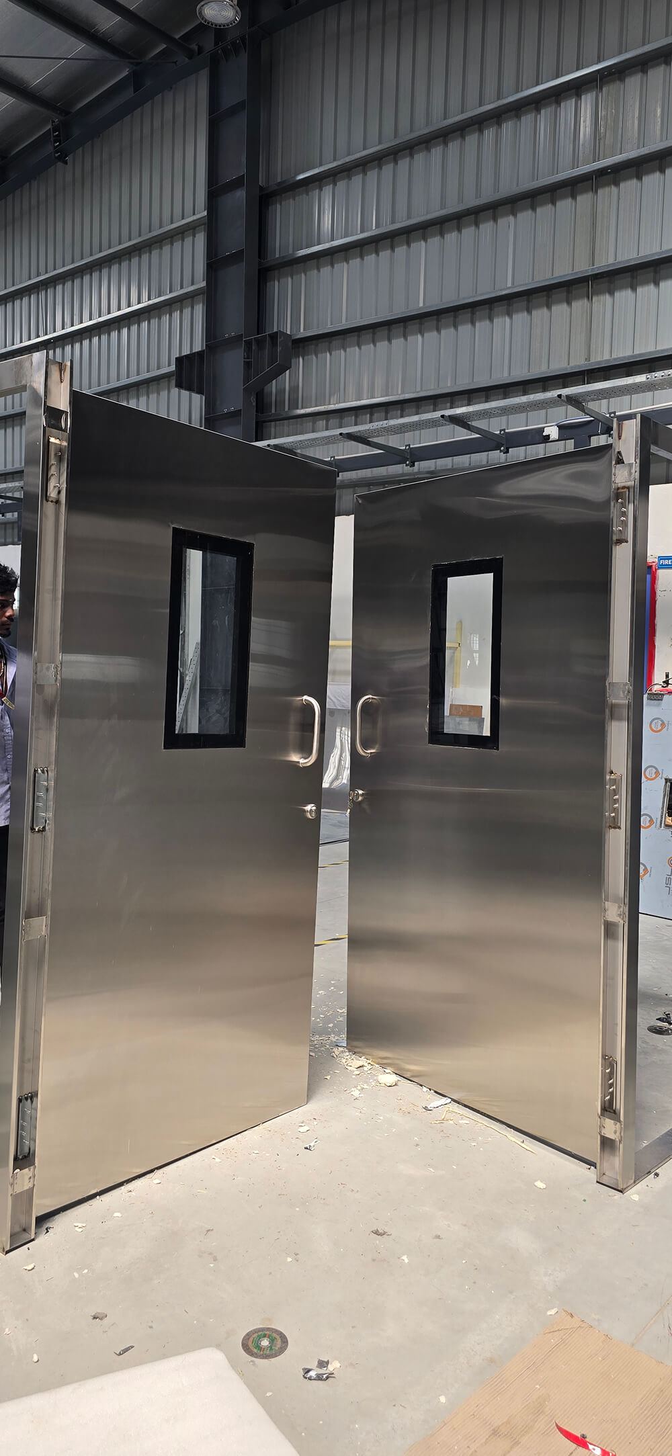
Doors are available in Laminated, Powder Coated in Gi and SS with in filled material of Rock Wool /Honey Comb, PUF, EPS and airtight dual gasket aluminum profile and single or double glazed glass that apparently prevents fire, rust and air from penetrating in the clean room.

Our clean room doors are extremely durable and are available in different models for clean rooms, hospitals, and other special purposes. The said doors are available with a variety of options including double glazed toughed vision panels, hardware like imported hinges and total specialized aluminium frame for proper air tights and automatic door drop seal arrangements and locking mechanisms. We also offer special fire proof doors as per fire & safety norms for emergency exists.

The entire structure is robust against corrosion as well as humid environments and is easy to sanitize with the help of water or chemicals, thus it strongly meets the most stringent requirements of clean room and hygienic applications.

Double skin door with or withoutview panels, with the construction same asmodular panels assembled with the door profile. Clean room flush doors that is specifically designed to meet the clean room requirement of assorted industries. This range includes a single door as well as double door with the provision of the window and other door accessories that include hinges, handles, locks and door closers. Whether it is a flush door, emergency door, fire door, modular door, door with the view panel requirement of your clean room, we can design and construct as per your specifications.

Cleanroom Doors are available in galvanized iron with Powder Coated with in filled material of Honeycomb, PUF and EPS. Our Cleanroom doors are extremely durable and are available in different models for Cleanroom, hospitals, and other special purposes.

The swing type doors are available with a variety of options including double glazed toughed vision panels, hardware like imported hinges and total specialized metal frame for proper air tights and automatic door drop seal arrangements and locking mechanisms.

Fire Resistant Doors Manufacturer

We manufacture and supply these fire resistance doors in varied styles and specifications that will safeguard your property from fire hazards. Fire Resistance Door is essential when it comes to emergency and evacuation. The more time you get to escape before the fire grows out of control, the more the chance is for getting out of the building safely.

  • Material of construction – GI /MS/SS
  • Leaf 0.8mm thick& Frame 1/1.2 mm thick
  • Leaf – 40 mm thick,Paint used – Powder coated .
  • Thickness of Powder Coating – 60-80micron
  • Frame Sizes – Thickness – 60mm, 80mm ,100mm,120mm
  • Width 800, 900,1000,1100,1200,1500,1800,2000,2200,2400mm
  • Door Accessories – Stainless steel hinges 3-4 nosper door, Stainless Steel ‘D’ type handles on pull side of 20 mm dia. with 200 mm long, Stainless steel push plate on push side size 125 x 300 mm, Standard make door closure std arm, both side key operated locking arrangement, automatic door bottom seal at the bottom, view panel with 4 mm thick Toughened glass, panic bar for emergency door, flush tower bolt in double door, stainless steel kick plate of 300 mm height & door interlocking provision.
  • Filler material – PUF 40±2 kg/m3 /PIR 48±2 kg/m3 /ROCKWOOL 96±2 kg/m3/HONEYCOMB

Quick Enquiry

Advantages of Fire Rated Doors

  • Fire-rated doors provide a quick and efficient escape for humans in a situation of a fire emergency.
  • They stop the fire from spreading, holding it in one area along with the emitted smoke and toxic gases.
  • Fire-rated doors can reduce the damage done to the property caused by fire.
  • Our offered fire-rated doors are robust, which gives assurance to protect your home or commercial facility not just from fires but also from other potential threats.
  • Speed Shutter

Thank you for choosing a new generation of multi-functional and high-performanceH200 series industrial fast door control system. This product has stable performance, friendly control parameter interface, powerful function and convenient debugging and maintenance. It can be used to control PVC fast- rolling doors, stacking doors, hard fast-rolling doors, sliding doors and other industrial door categories. Please read this manual carefully before operating it.

  1. An integrated control system, servo motor and asynchronous motor optional;
  2. Leading power-cut braking technology. Fengxing Braking (Patent No.: ZL2018 2 1438782.7). Motor is isolated from controller’s HV output circuit. Contactpointisdisconnectedafterstopping.Nochargeddoorbodyspontaneouscombustion, fire and electric leakage hazards! Quiet, soft braking, more stable operation and safer braking;
  3. There are only 2 connecting cables between motor reducer and electric box. Simple installation and wiring on site;
  4. Absolute value encoder or mechanical limit switch can be selected
  5. Controller adopts IPM intelligent module with compact structure and has stronger functionalities.
  6. It has inching/manual/automatic, fully open/partially open, single button, adjustable light in effective position, interlocking, double-door inter locking automatic door opening, air curtain machine control, door opening in place, doorclosinginplace,faultoutput,RS485InternetofThingsremotecontrolfunctionalities;
  7. Unifiedinstallationdimensions220V/0.75KW,1.5KWand2.2KW
  8. Simple and friendly operation interface, convenient debugging and maintenance;
  9. Real-time monitoring on signal and alarm, and one-key to restore factory preset value.
  1. Cut power supply before wiring.
  2. After AC power is cut off and before indicator lamp goes out, it indicates that there is still high voltage inside the controller, which is very dangerous. Do not touch the internal circuits and components at this time.
  3. Do not check any components and signals on circuit board during running.
  4. Do not disassemble and change any internal connection lines, circuits and components of the controller.
  5. The selected power supply voltage must be the same with the input voltage of the controller.
  6. Confirm that motor and controller are properly grounded to ensure safety.
  7. Ensure that the wiring of main circuit terminals is correct, and the wiring of power supply input and motor output is correct. Otherwise, the controller will be damaged.

Please read through this manual for correct installation and use, fully play its functionalities while ensuring safety. Please keep this manual permanently, it may be used when conducting repair, maintenance and overhauling.

For your safety, please be sure to install, debug and adjust the parameters by professional electrical motor engineering technicians. You are required to observe all safety cautions when installing, operating and inspecting the controller, so that the use of this controller will be safer.

For any doubts, please contact our company or its agents, our professional will be happy to serve you.

This machine, control software and user’s manual are subject to change without prior notice.

Types of Doors

Swing Door

Sliding Door

Speed Shutter

Emergency Door

Download Catalogue

metal door manufacturers in chennai, metal door manufacturers in chennai, metal door manufacturers in chennai, metal door manufacturers in chennai, metal door manufacturers in chennai, metal door manufacturers in chennai, metal door manufacturers in chennai, metal door manufacturers in chennai, metal door manufacturers in chennai, metal door manufacturers in chennai, metal door manufacturers in chennai, metal door manufacturers in chennai,metal door manufacturers in chennai,metal door manufacturers in chennai,metal door manufacturers in chennai,metal door manufacturers in chennai,metal door manufacturers in chennai,metal door manufacturers in chennai,metal door manufacturers in chennai,metal door manufacturers in chennai,metal door manufacturers in chennai,metal door manufacturers in chennai,metal door manufacturers in chennai,metal door manufacturers in chennai,metal door manufacturers in chennai,metal door manufacturers in chennai,metal door manufacturers in chennai,metal door manufacturers in chennai,metal door manufacturers in chennai
metal door manufacturers in tamilnadu, metal door manufacturers in tamilnadu, metal door manufacturers in tamilnadu, metal door manufacturers in tamilnadu, metal door manufacturers in tamilnadu, metal door manufacturers in tamilnadu, metal door manufacturers in tamilnadu,metal door manufacturers in tamilnadu, metal door manufacturers in tamilnadu,metal door manufacturers in tamilnadu,metal door manufacturers in tamilnadu,metal door manufacturers in tamilnadu,metal door manufacturers in tamilnadu,metal door manufacturers in tamilnadu,metal door manufacturers in tamilnadu,metal door manufacturers in tamilnadu,metal door manufacturers in tamilnadu,metal door manufacturers in tamilnadu